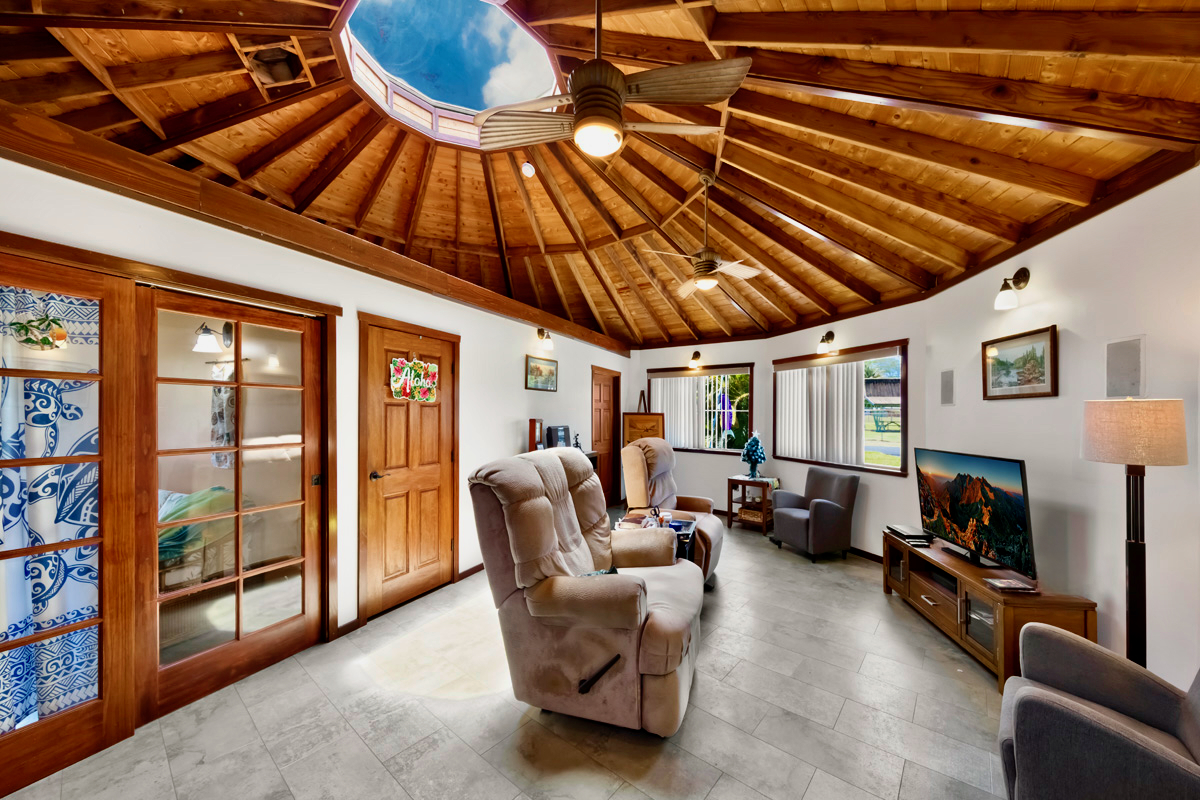
As you enter the home, you will see an open living area with an expansive conical ceiling with a skylight!
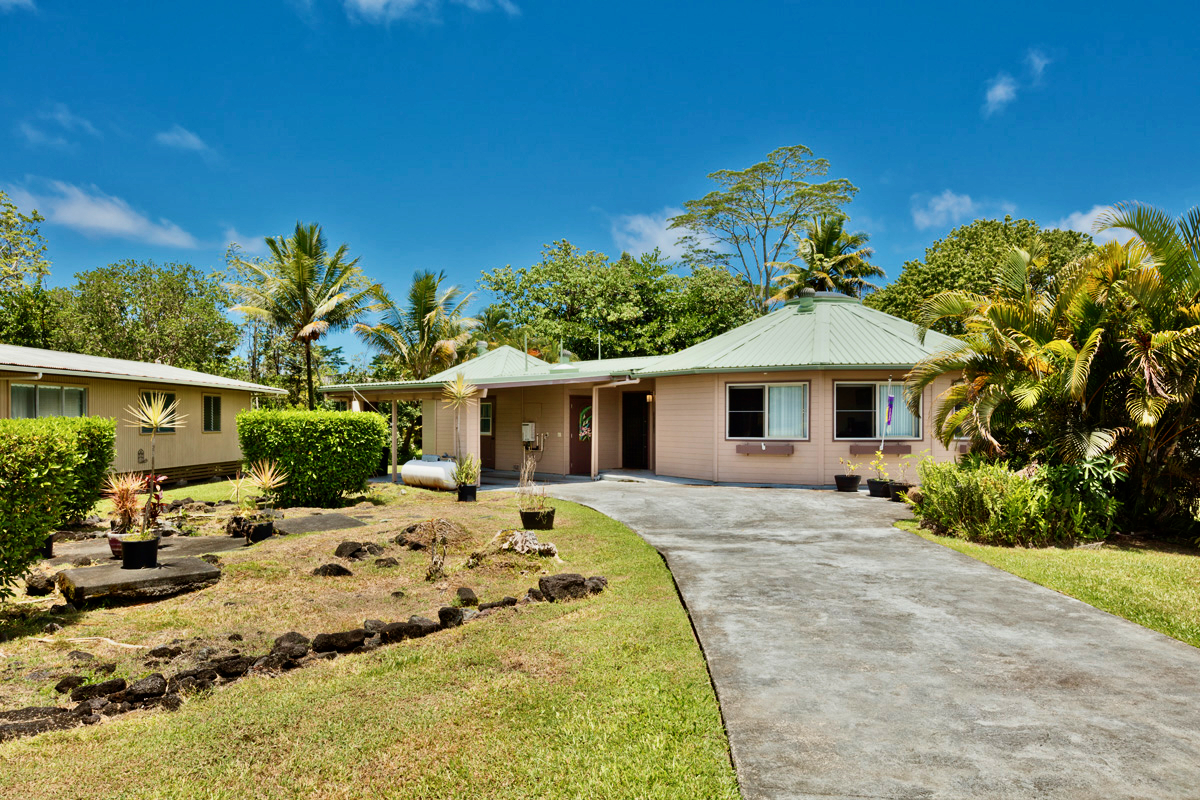
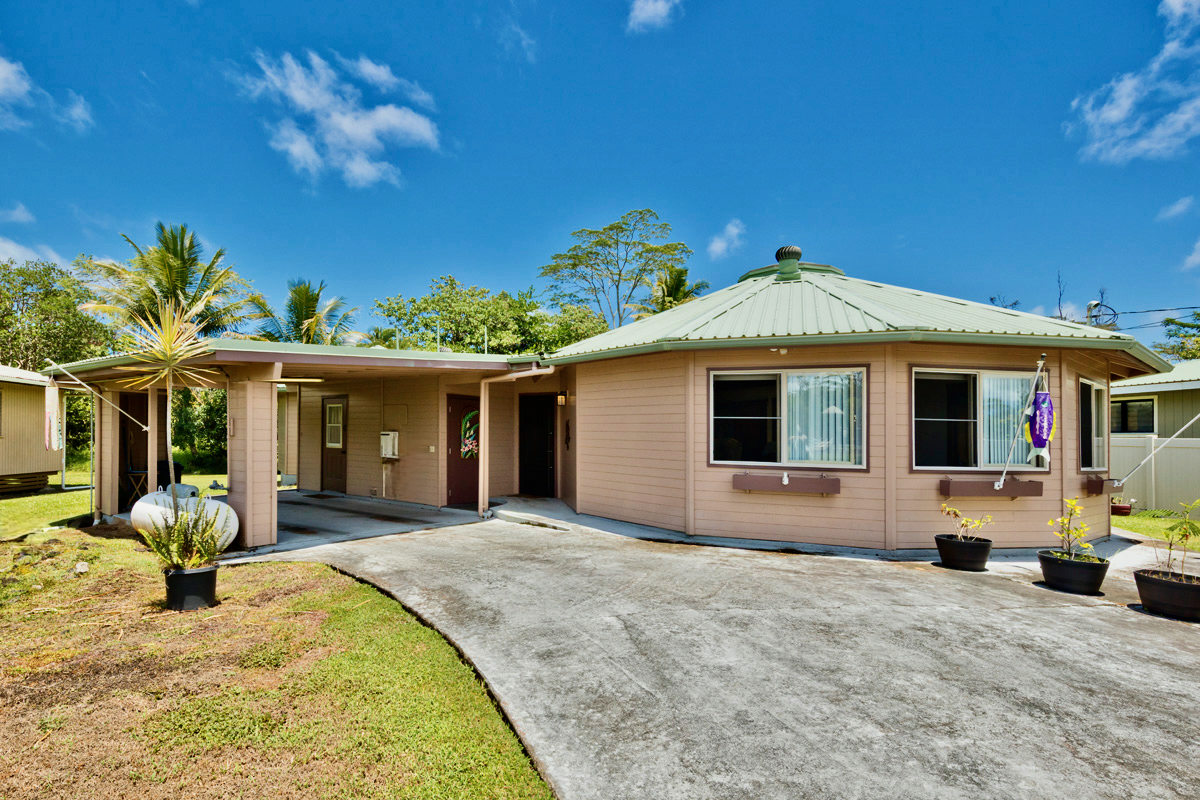
Front of home with paved driveway leading to covered, attached carport
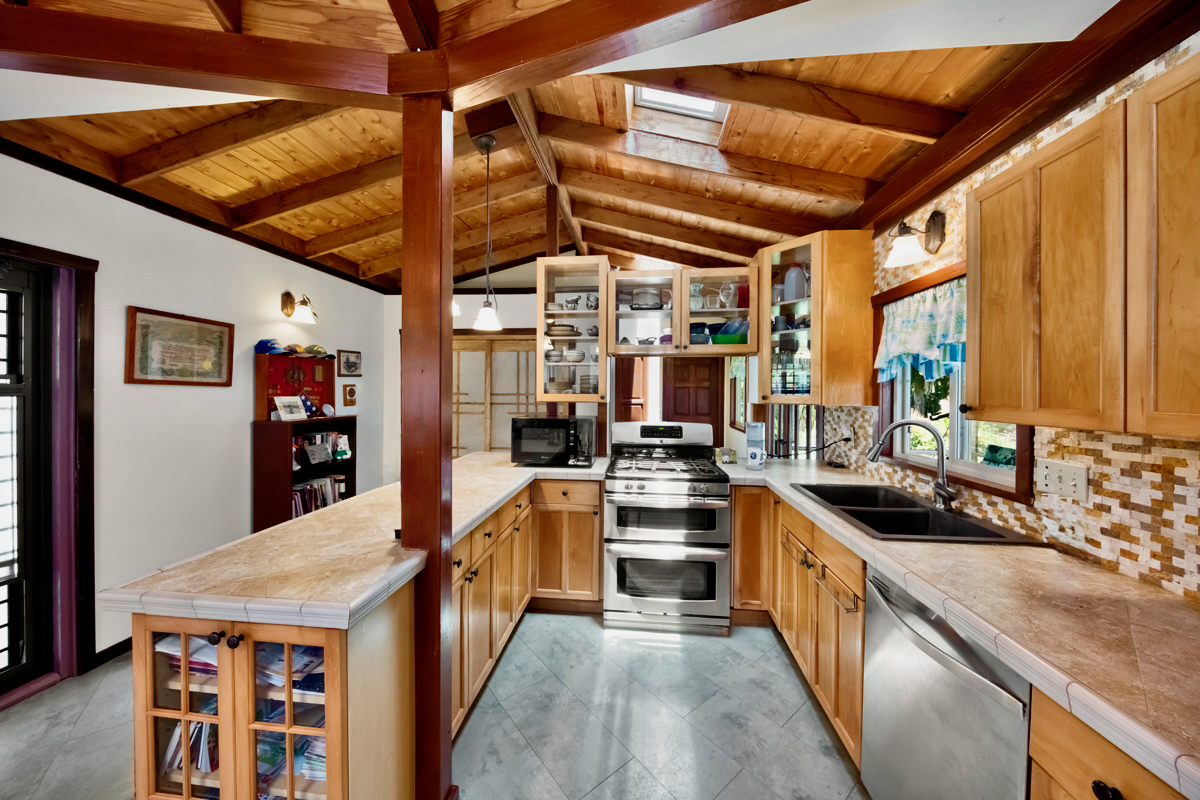
The kitchen is nicely equipped with solid wood cabinetry, stainless steel appliances, a peninsula with extra storage space and a skylight.
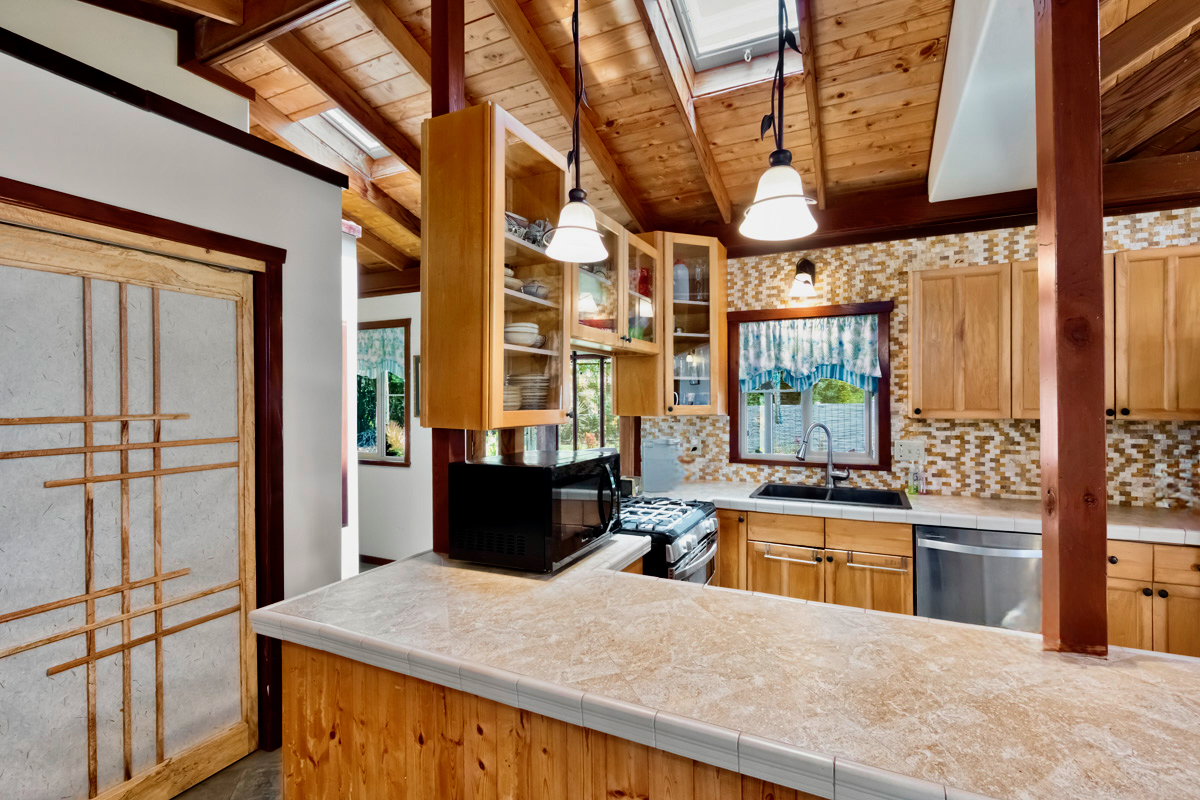
Another view of the kitchen. To the left is a pantry with custom-made sliding shoji screen doors.
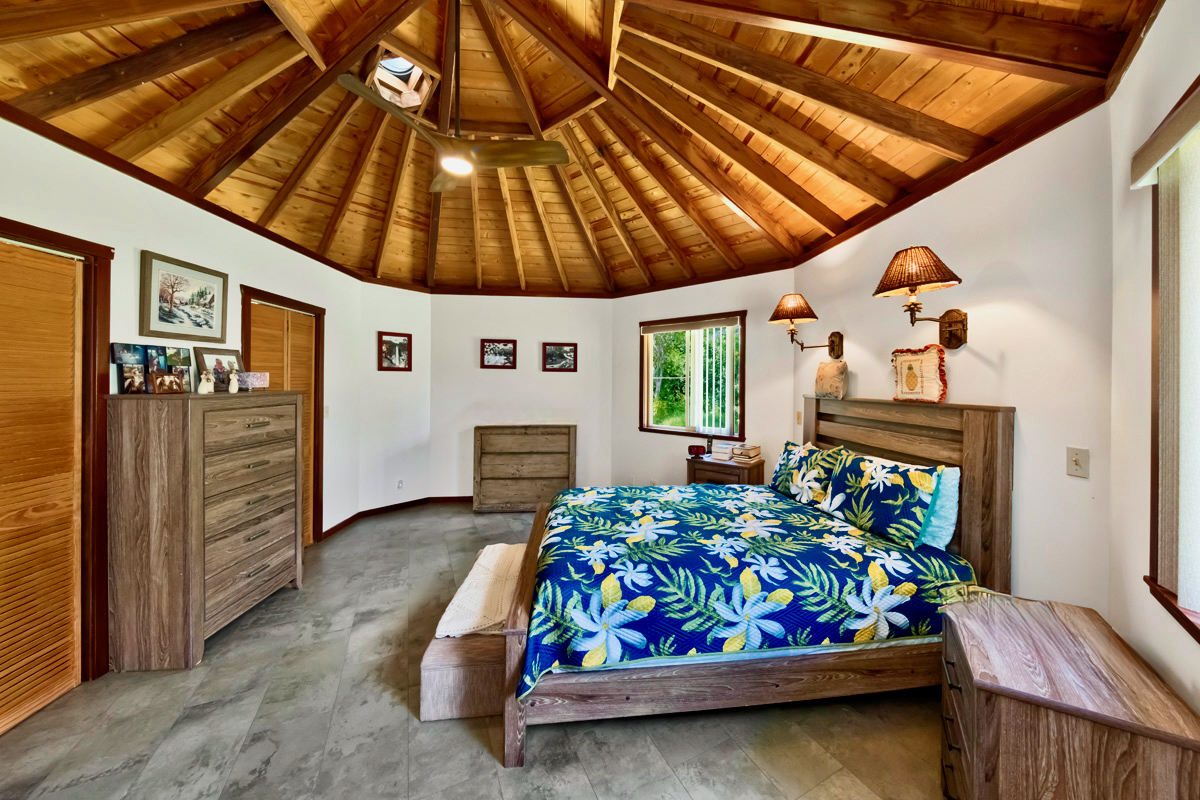
Spacious primary bedroom suite with conical redwood ceiling and double closets.
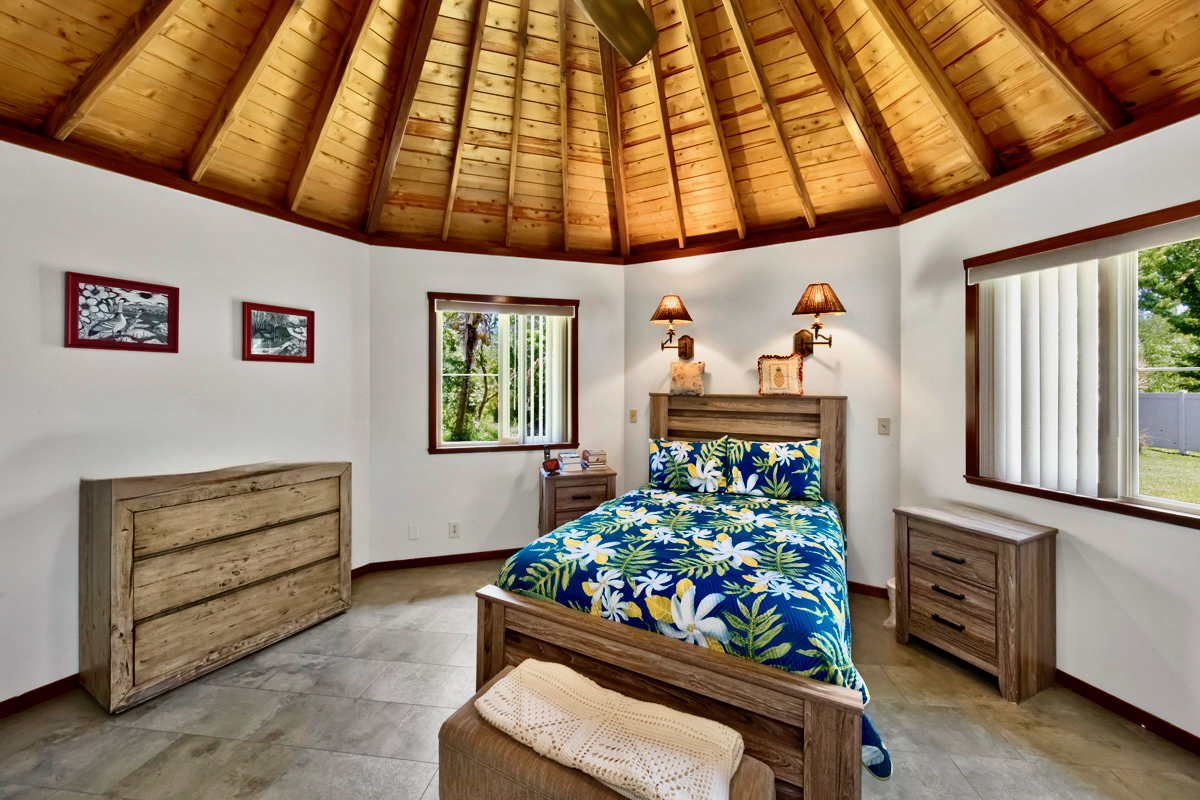
Another view of the primary bedroom.
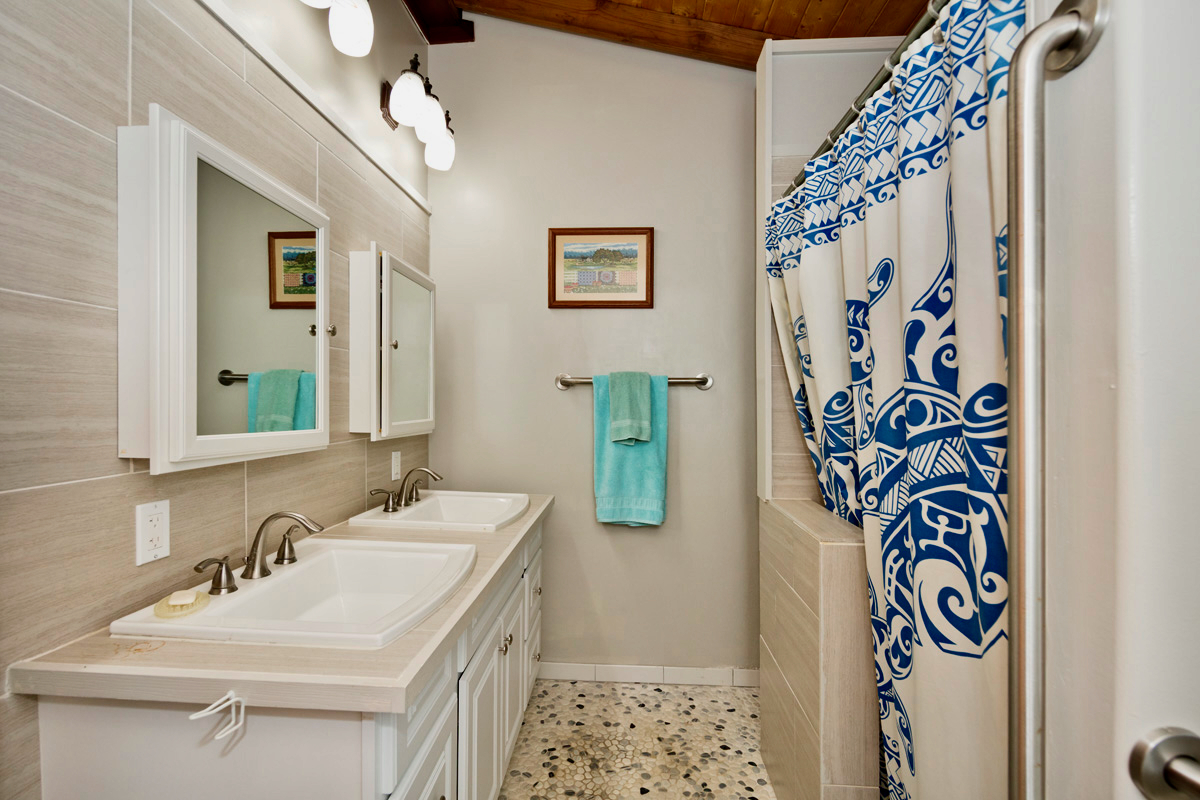
The ensuite bath featuring double sinks and a new walk-in shower.
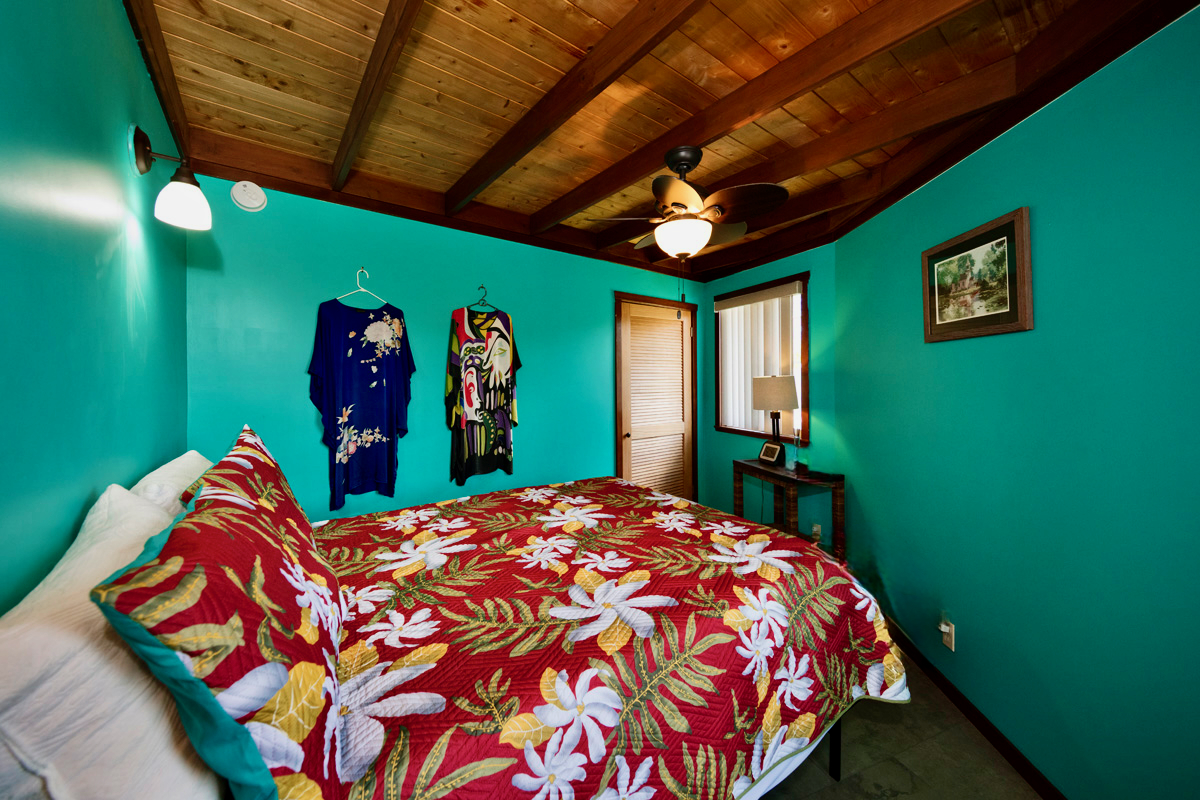
Guest bedroom with beautiful wood ceiling.
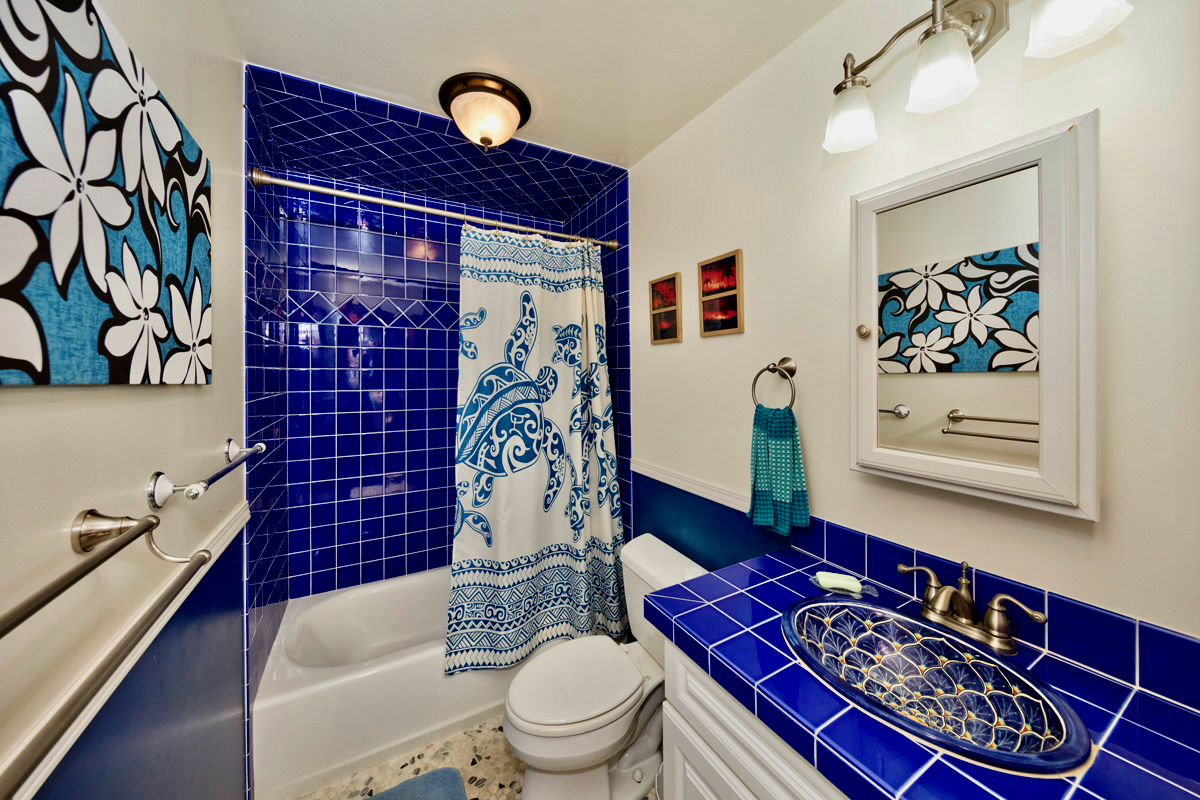
Guest bath with custom tile throughout.
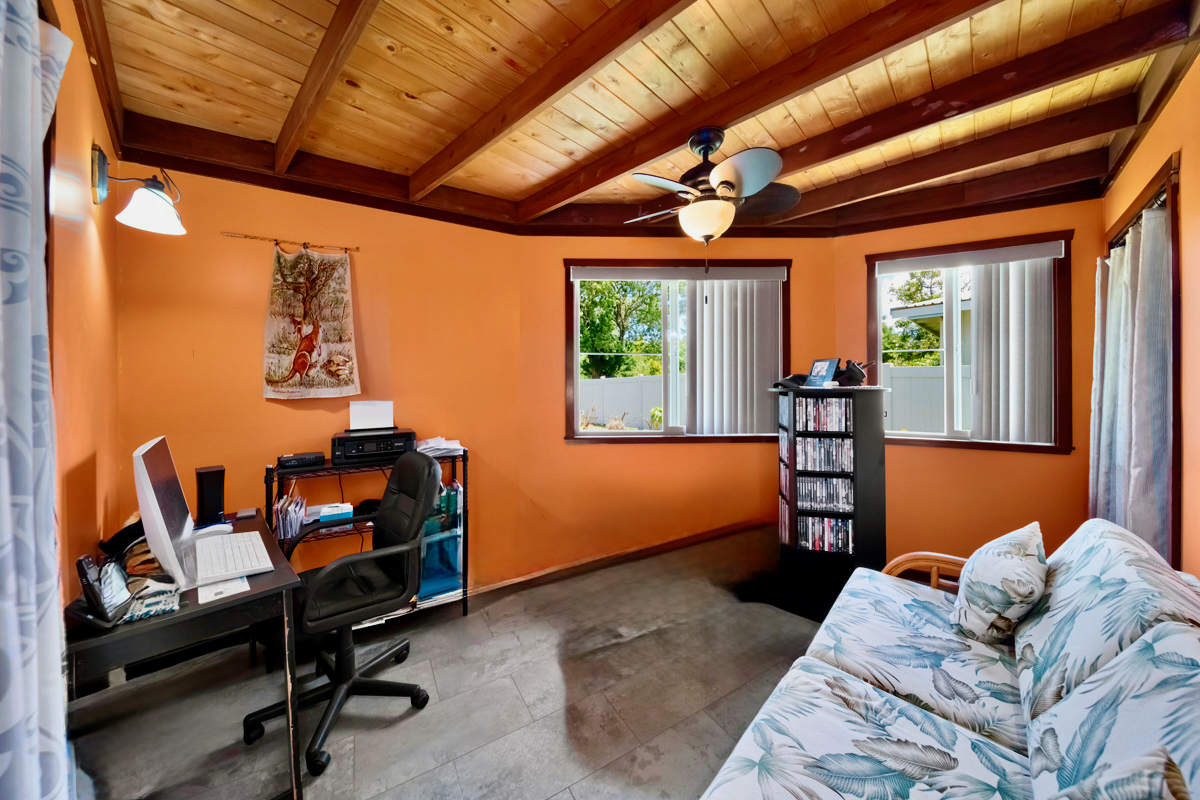
Second guest bedroom with wood ceiling.
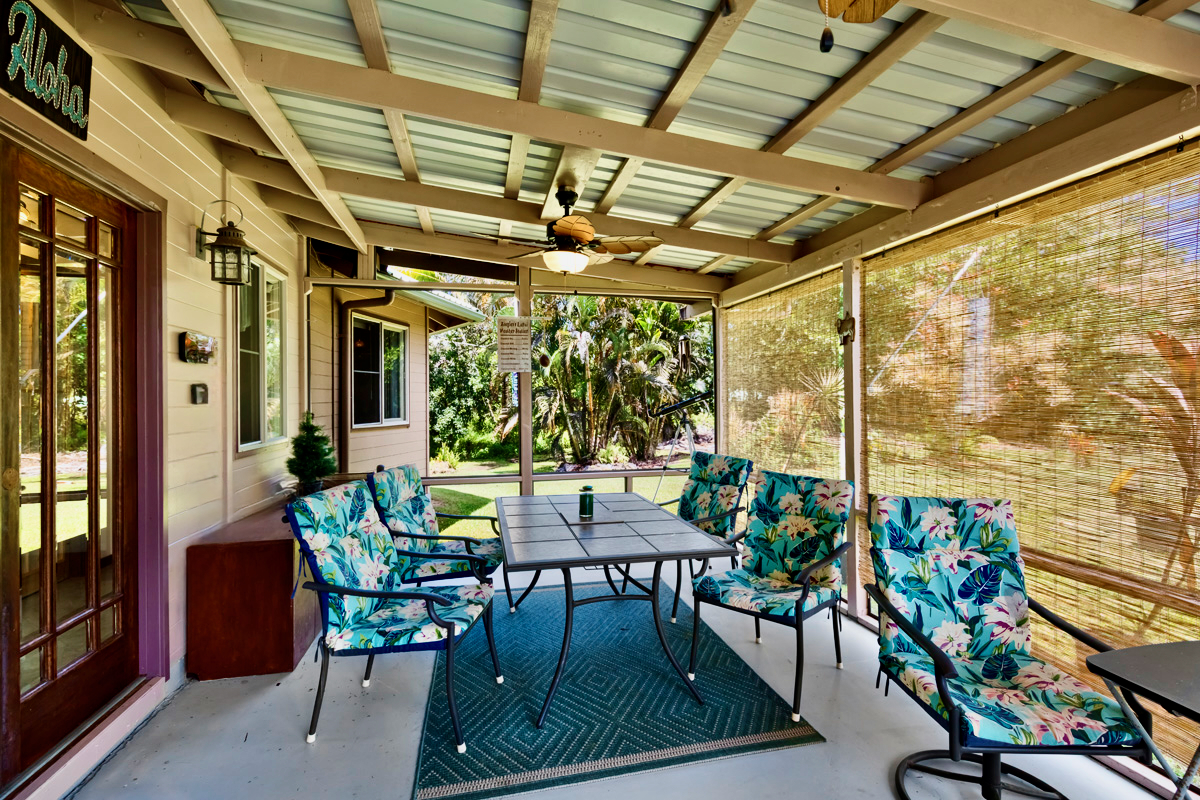
Relaxing screened-in lanai providing 240 sq ft of additional living space.
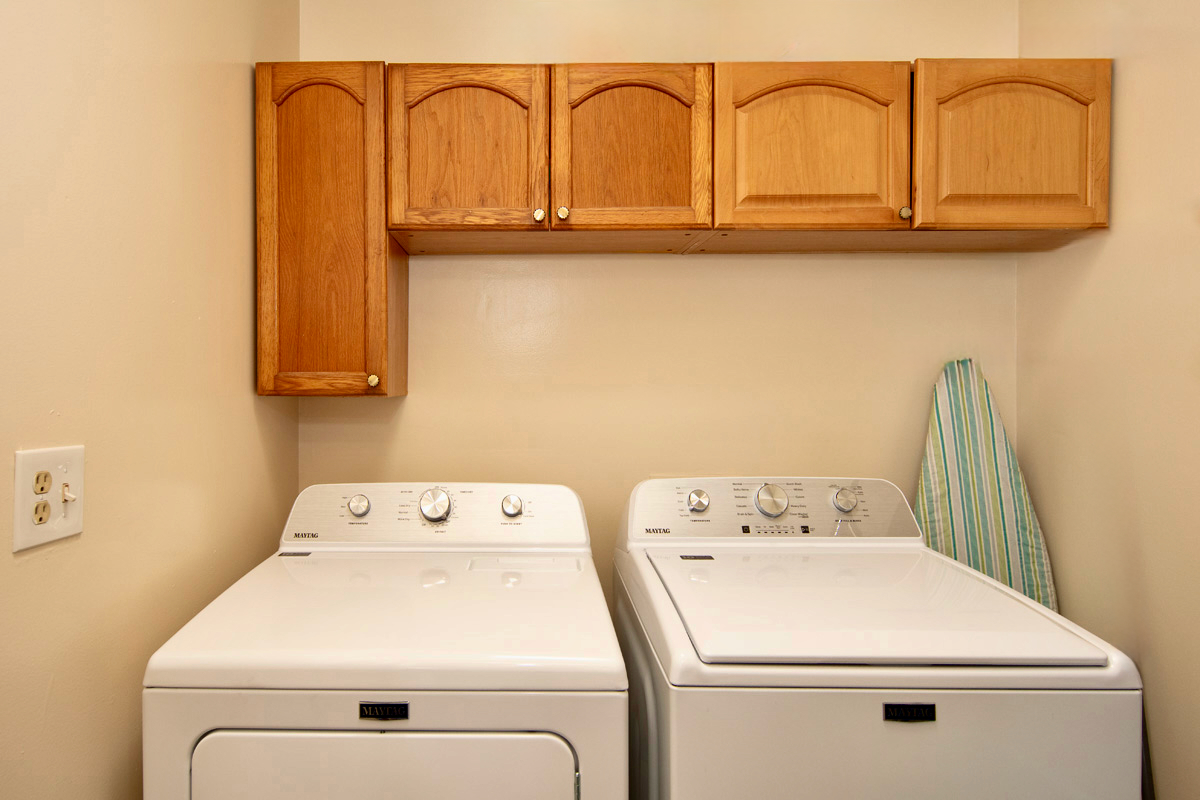
Separate laundry area with brand-new washer and dryer.
A closer view of the front of the home with carport.
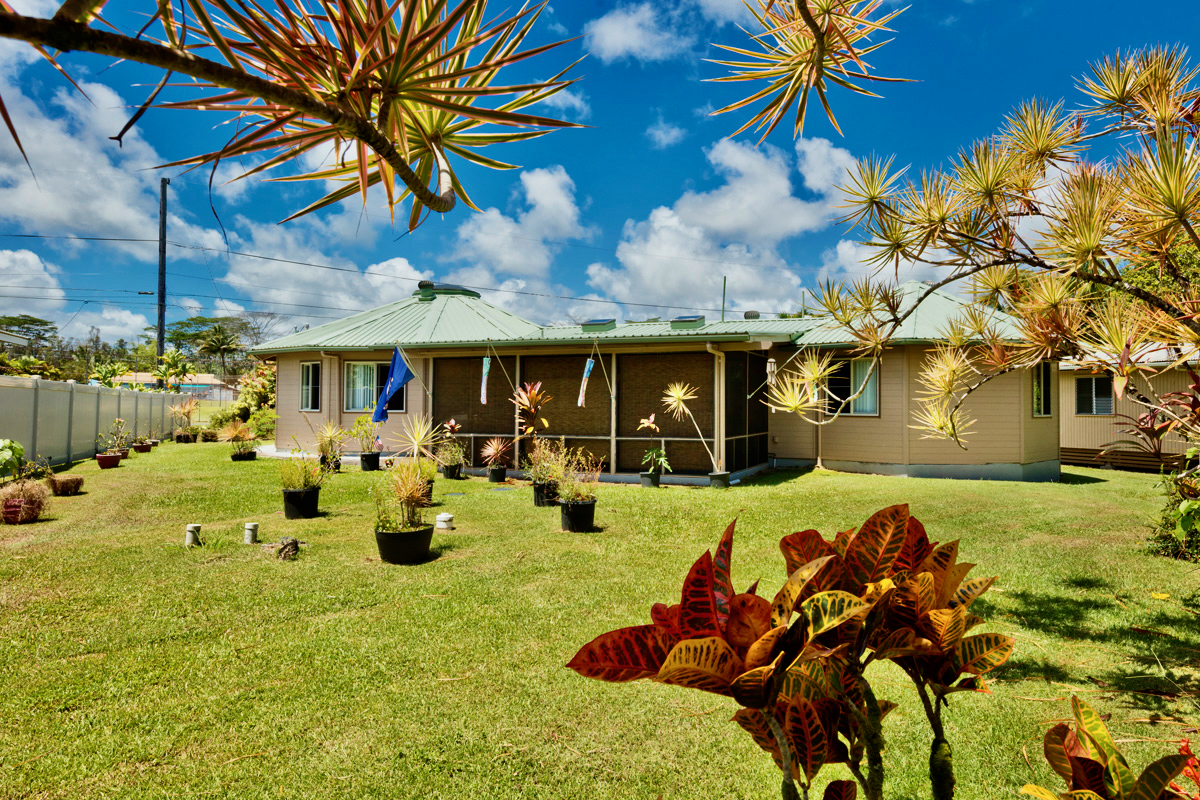
Nicely maintained back yard.
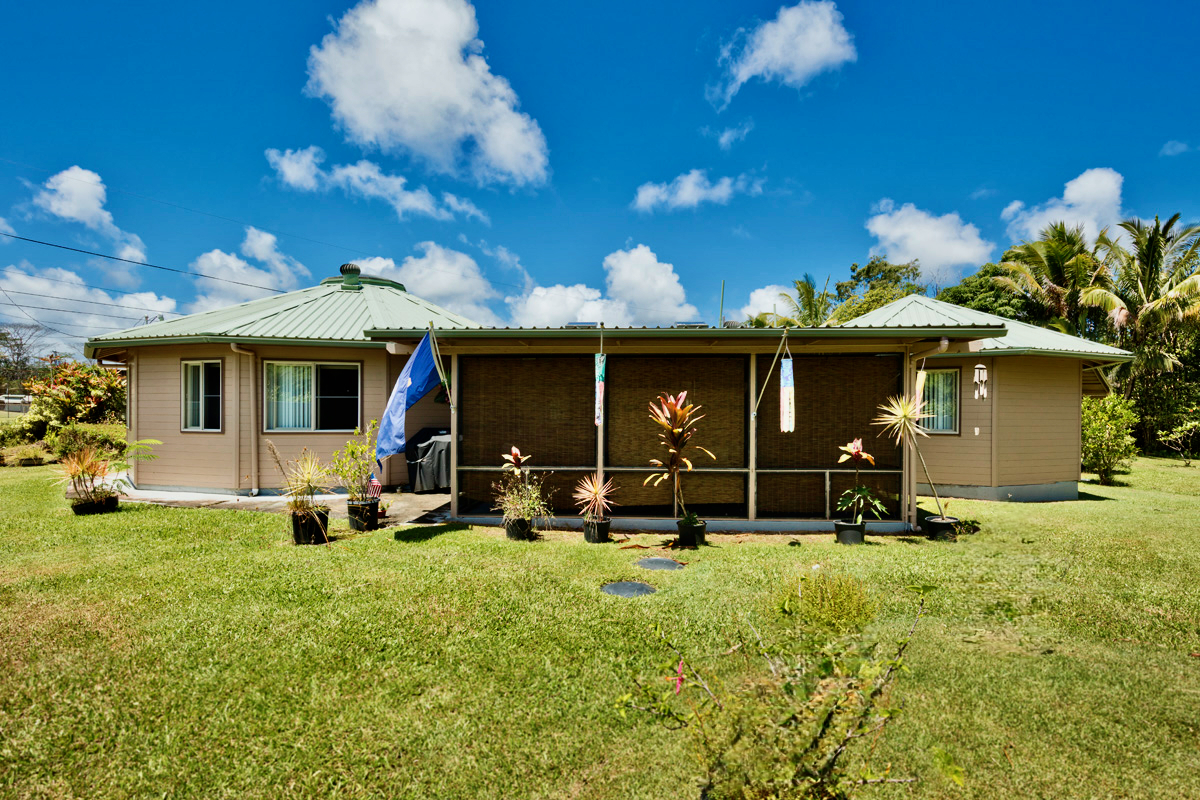
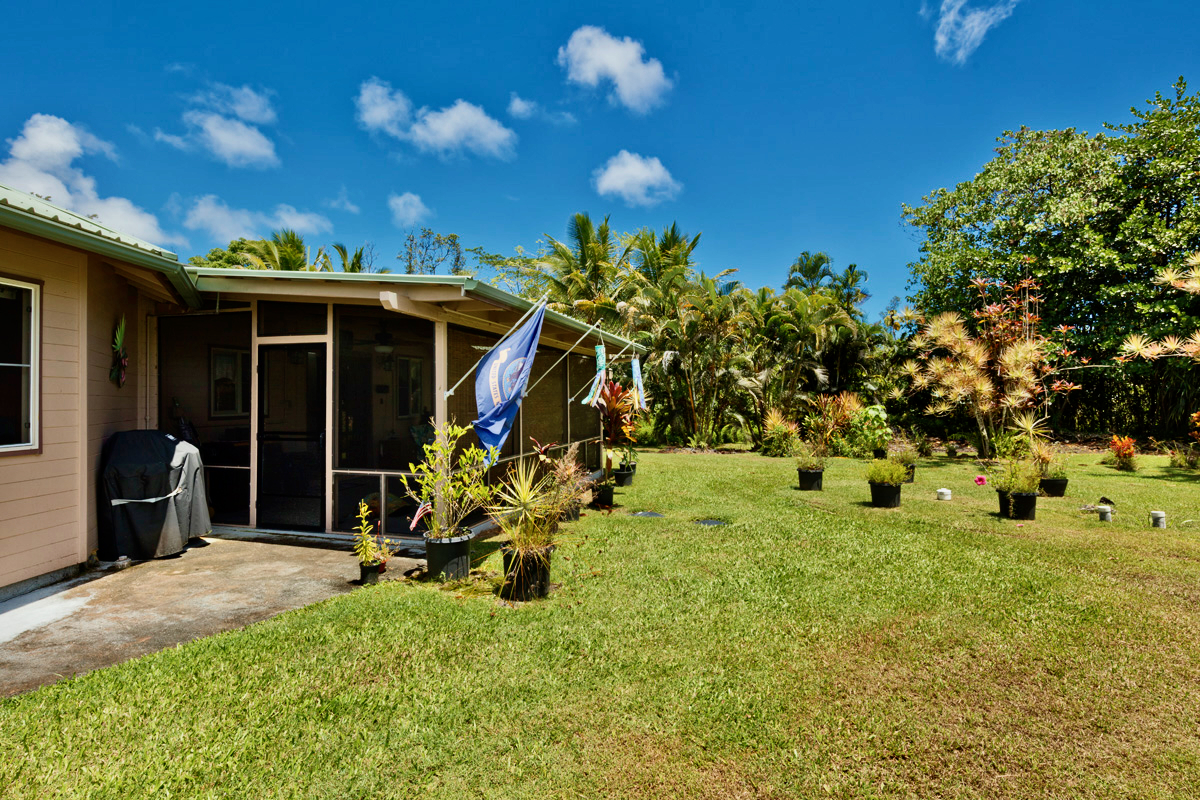
Back yard view of the home with lanai.
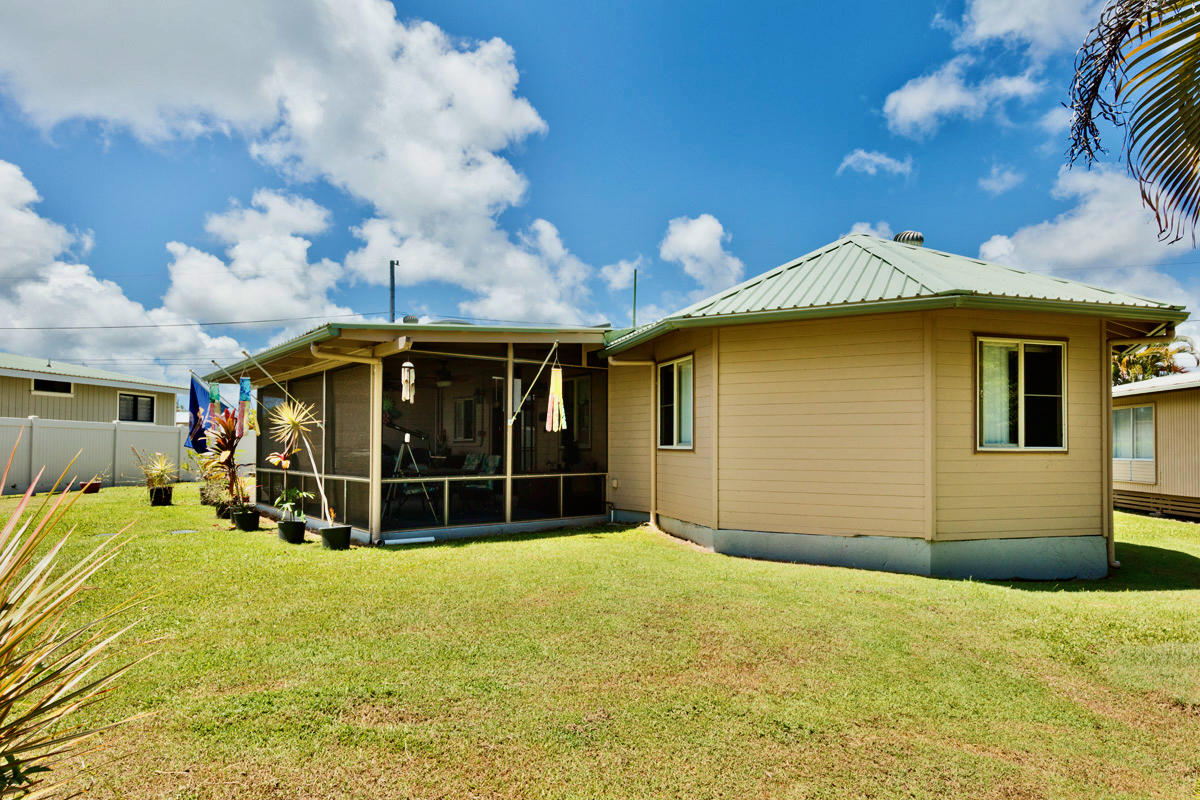
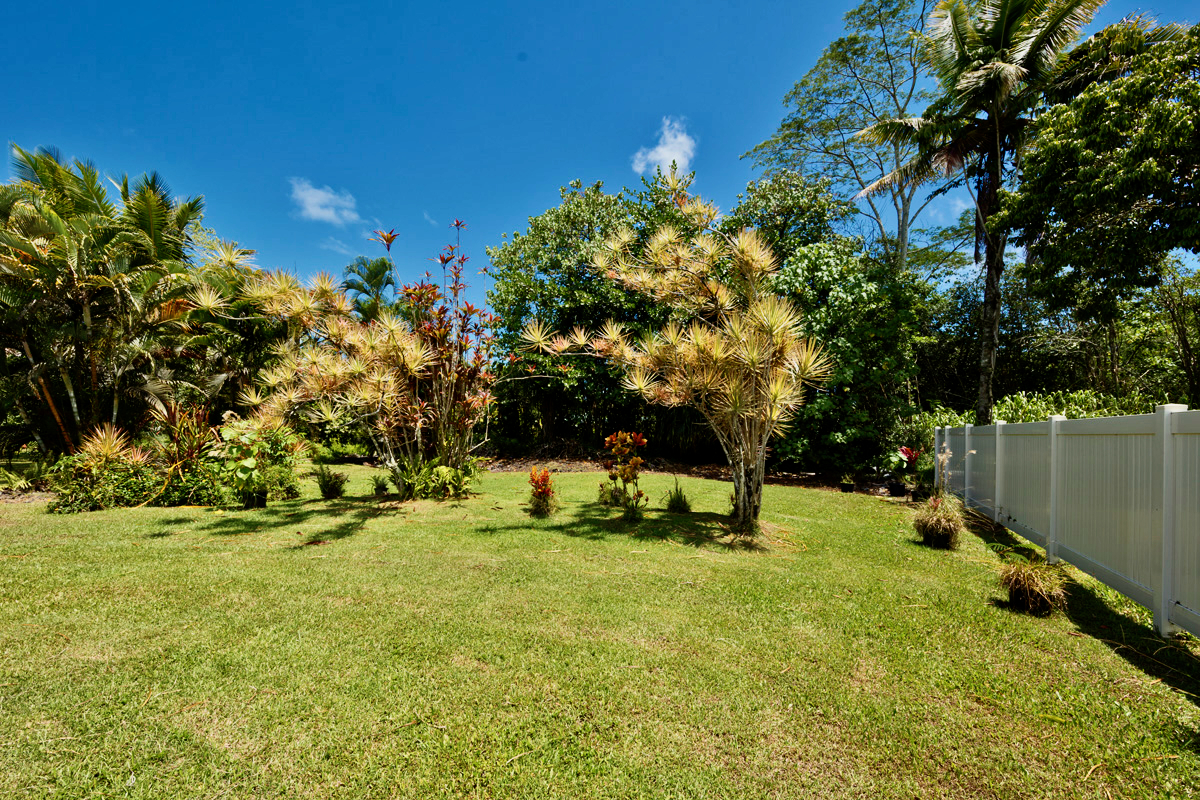
Another back yard view. Note vinyl fencing on the left side.
Back yard view of screened-in lanai. The barbecue to the left of the lanai door is include with the home.
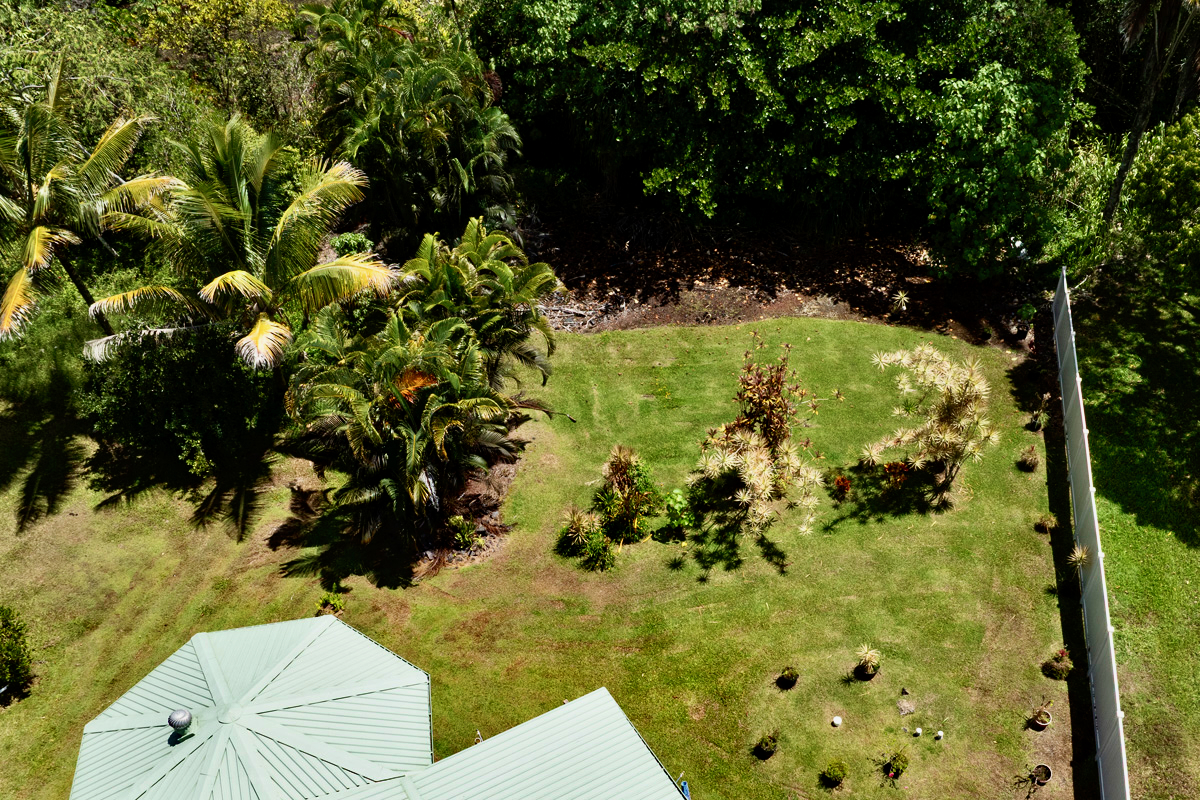
View of back yard from the house. The new vinyl fence is on the right.
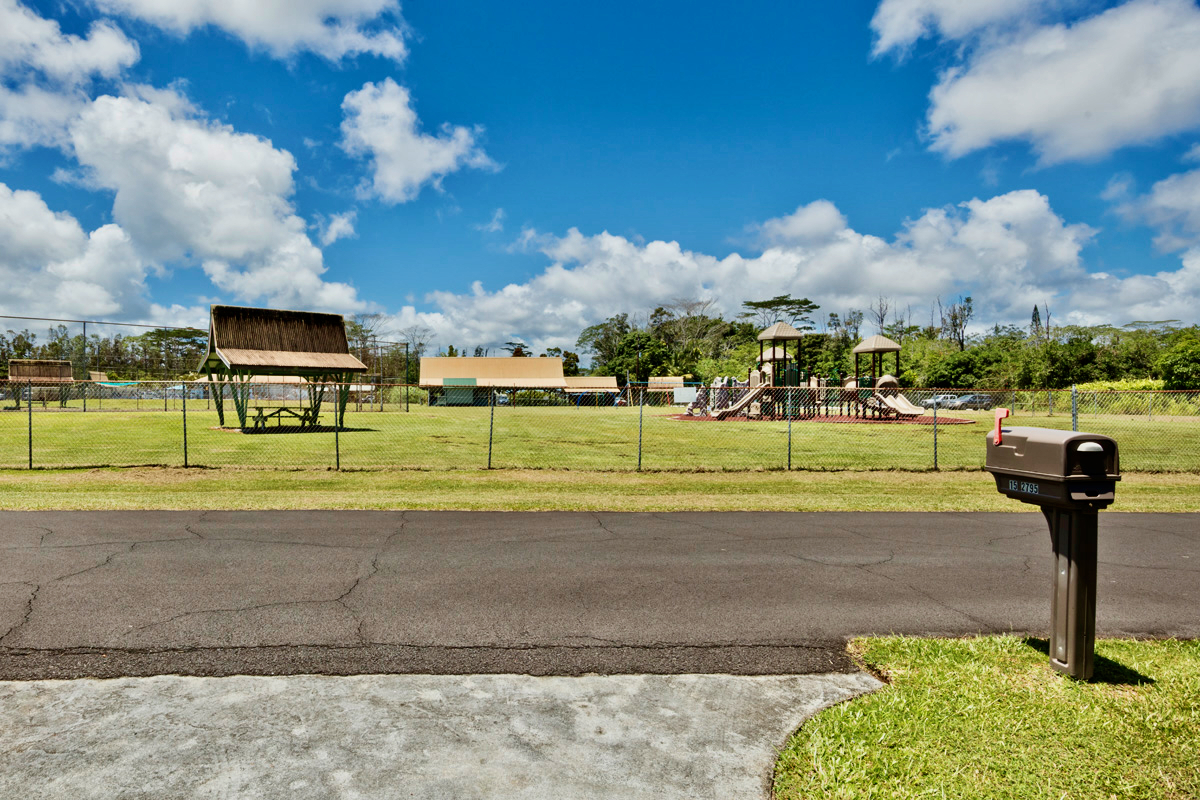
The Hawaiian Shores recreation area is directly across the street. View taken from driveway of the home.
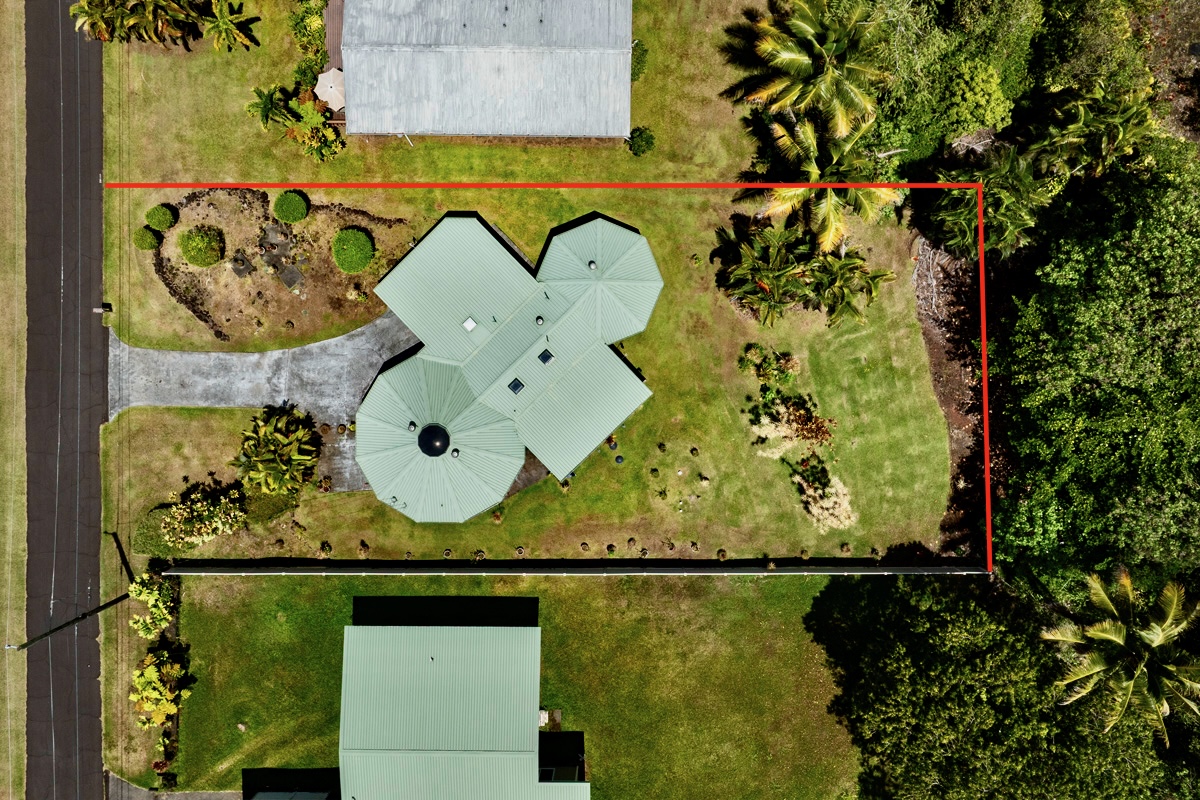
Overhead photo of home, showing how it is situated on the lot.
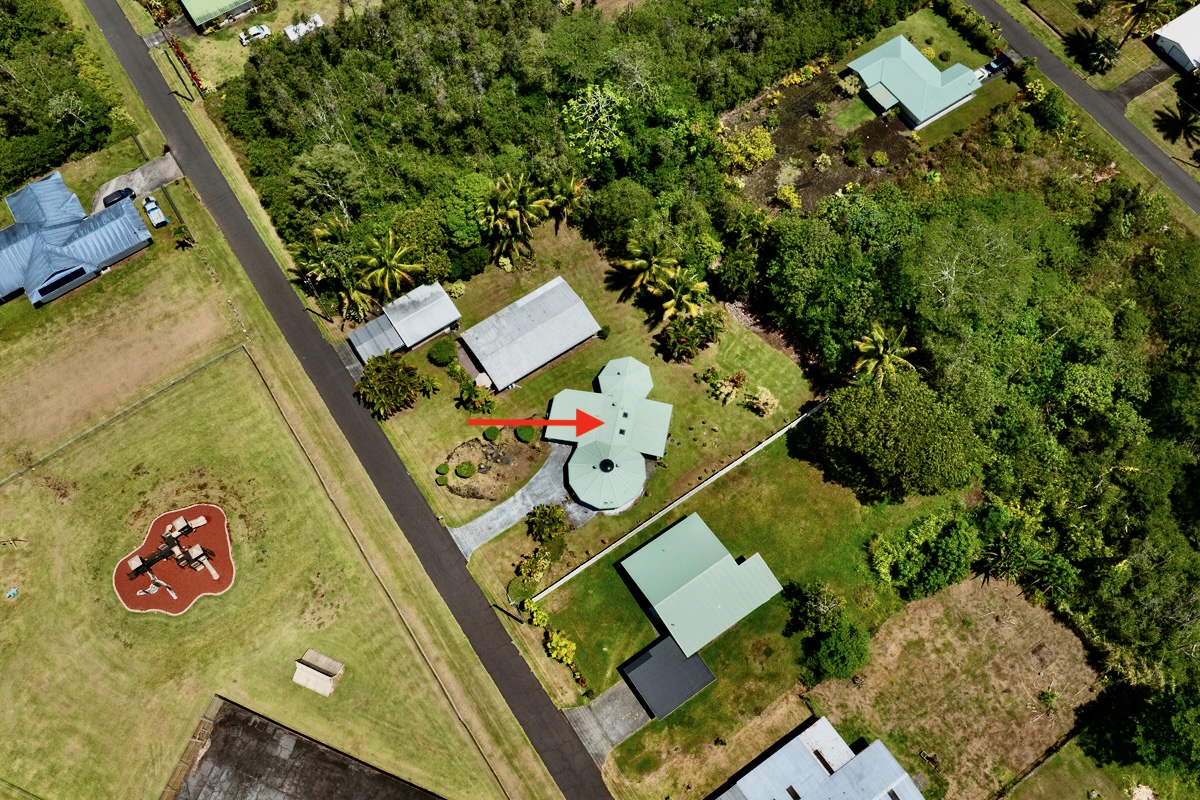
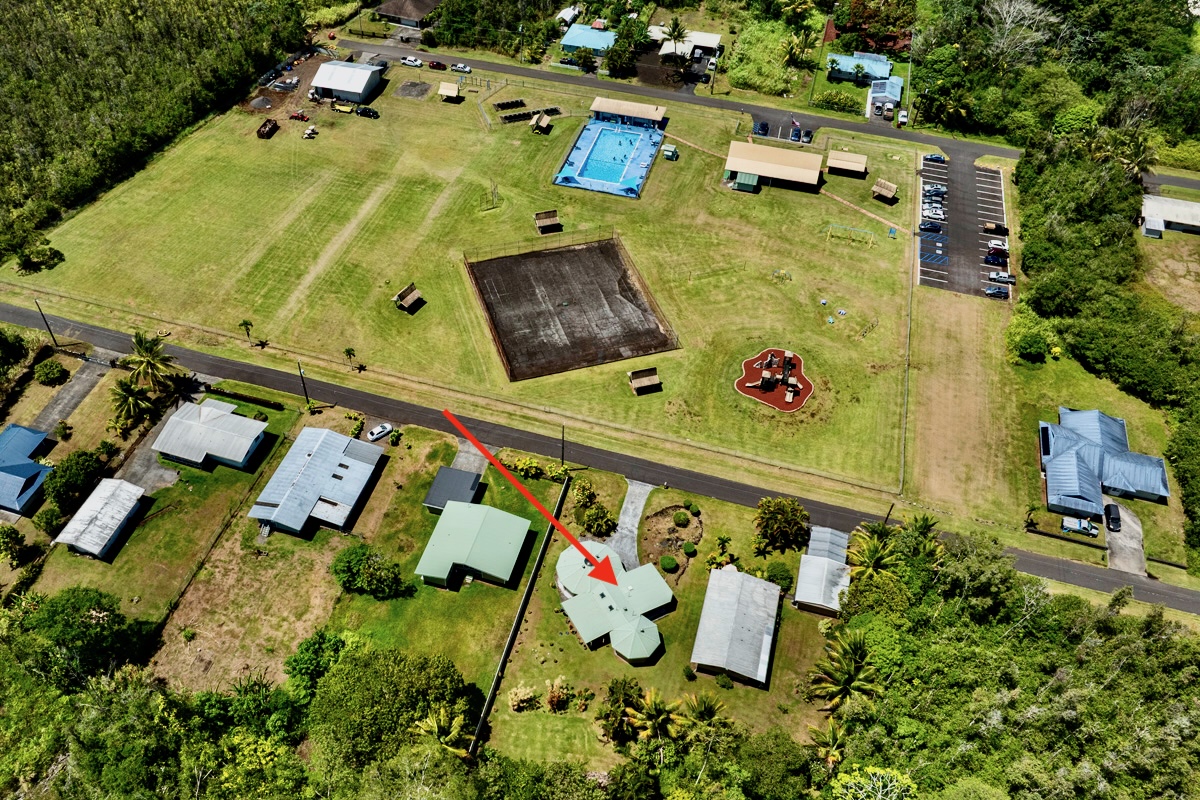
Another overhead view of the house with the Hawaiian Shores recreation area across the street.
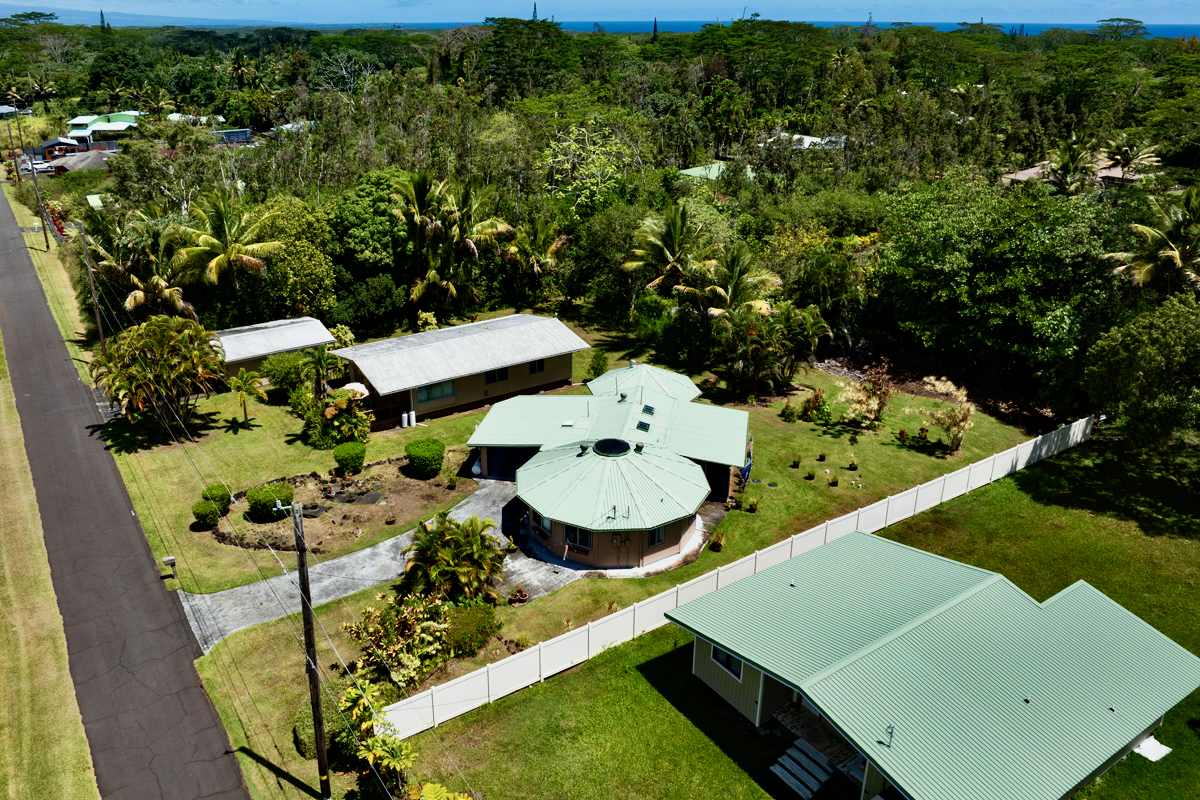
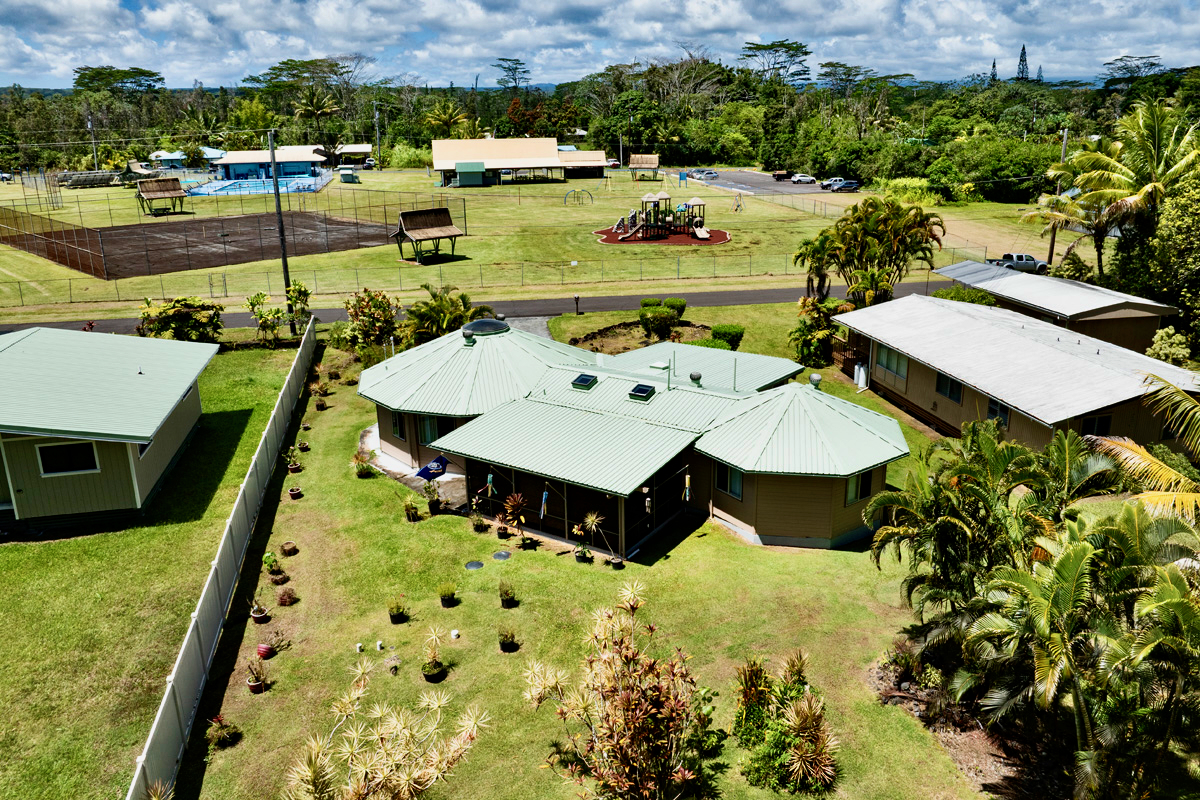
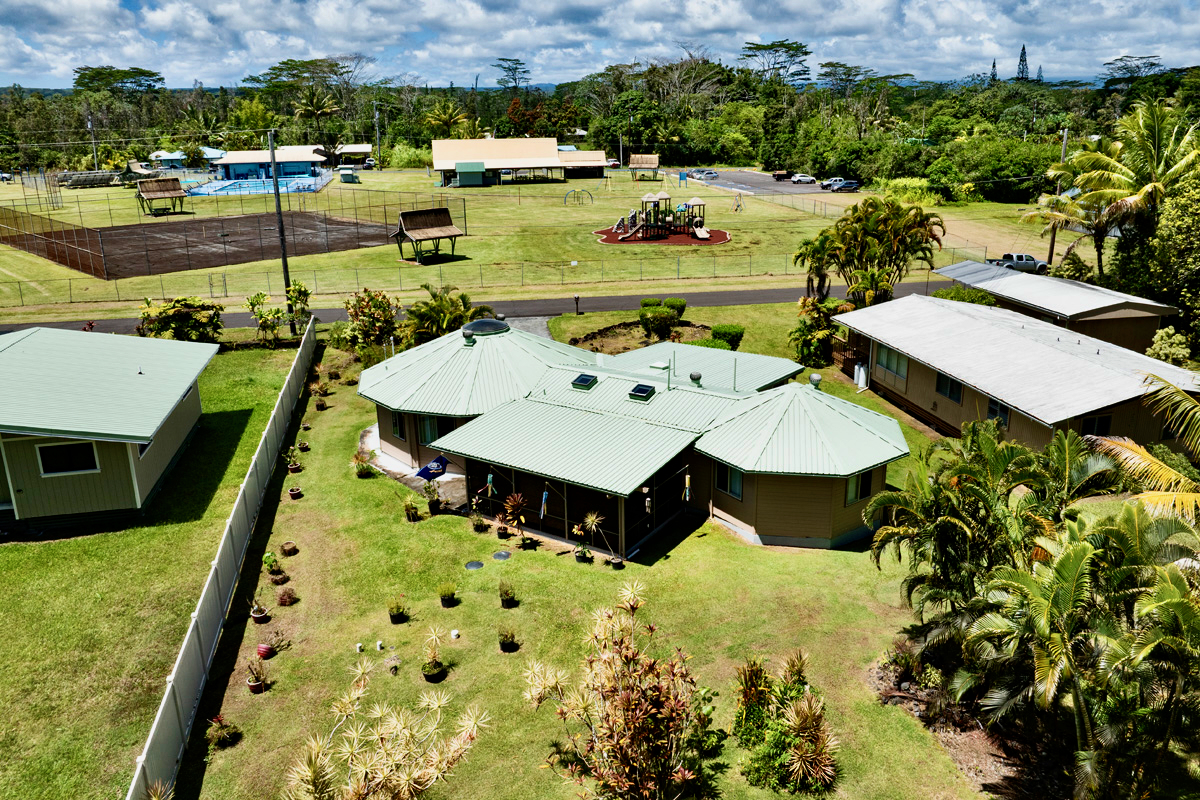
Aerial photo of the partially circular home.
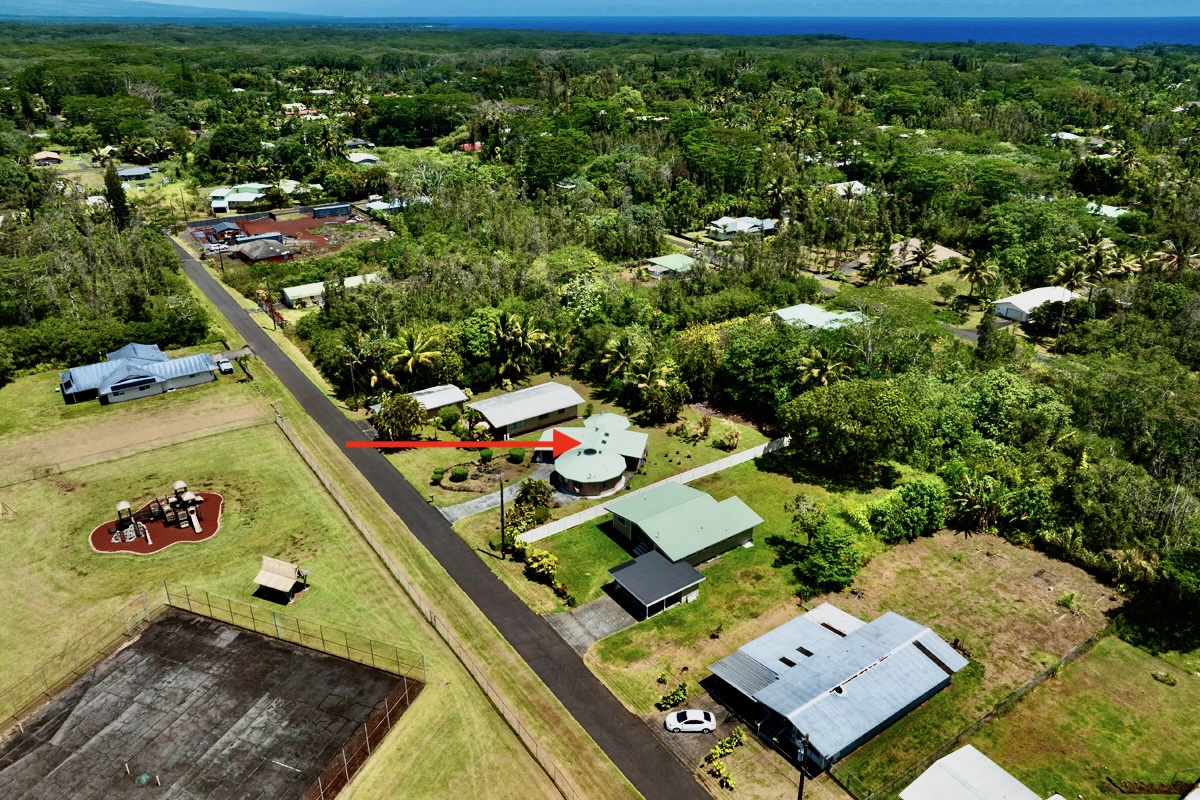
Arrow points to the home.
Photo captures the Hawaiian Shores recreation area (Honu Park). Arrow shows where house is located.
Overhead view of house and back yard.
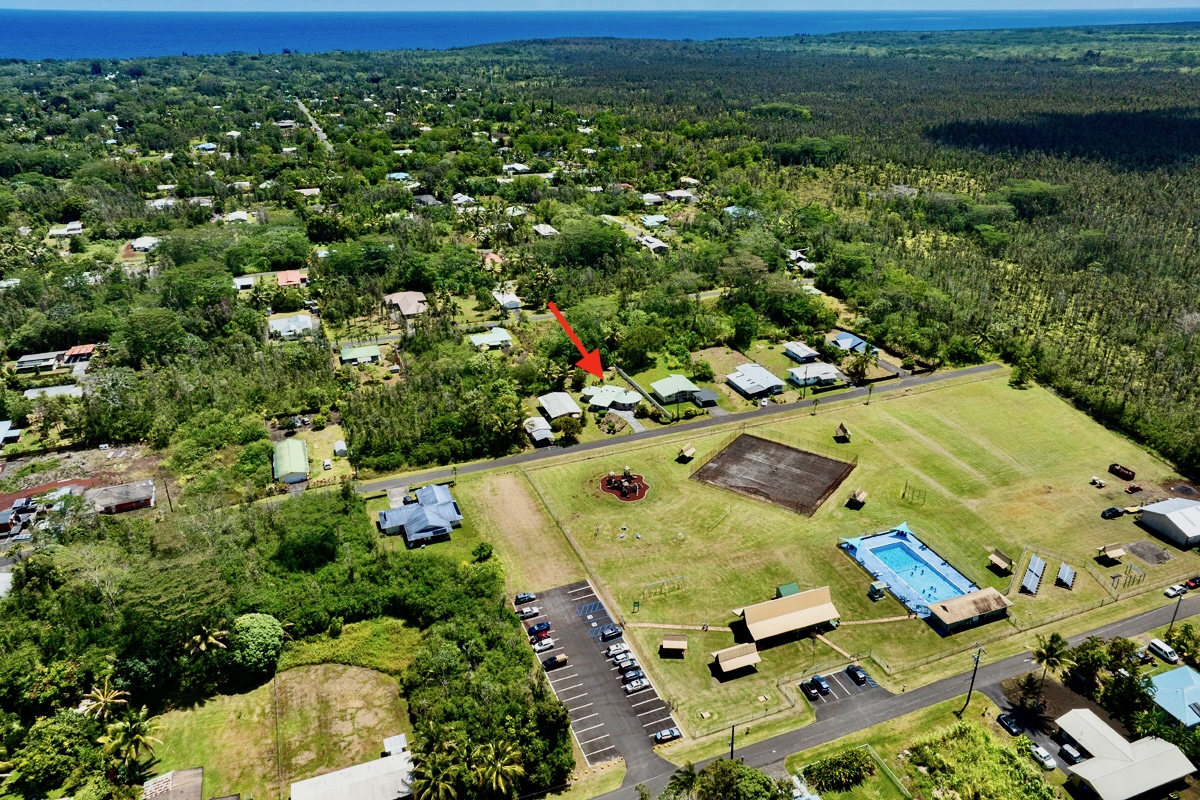
Distant aerial view with arrow pointing to house.

 Price Reduced Listing